Sunrooms & Room Additions in Tallahassee, FL
Decked Out is a Florida-certified General Contractor – license # CGC1537238
Follow along as we explain the process of adding a room onto your existing home.
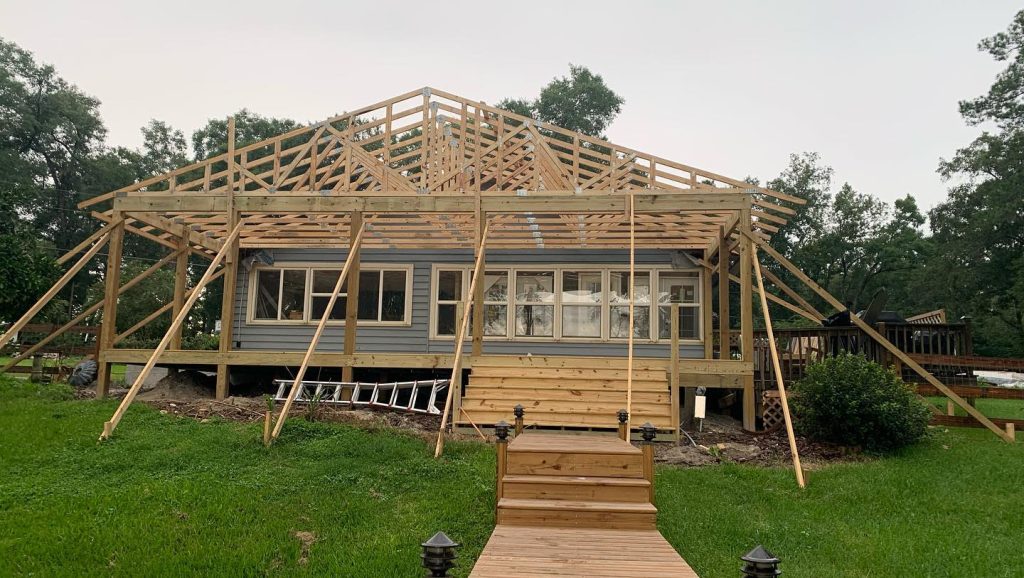
Room Additions in North Florida — Built to the 2026 Florida Building Code
A room addition is a full structural expansion of your home, not a cosmetic upgrade. As Florida‑Certified General Contractors, we handle the entire process: design, engineering, permitting, structural construction, inspections, and final finish work. Every addition is built to the 2026 Florida Building Code, ensuring long‑term durability, correct load paths, and full compliance with state and local regulations.
The Room‑Addition Process
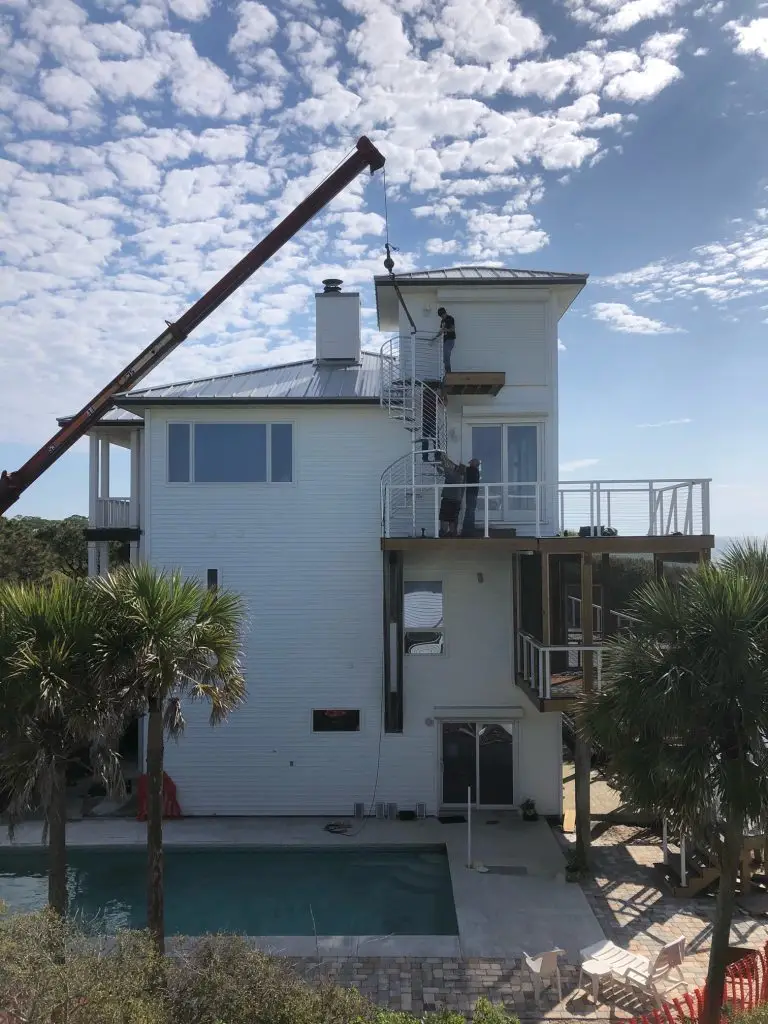
1. Initial Site Evaluation & Code Requirements
A proper room addition starts with a site evaluation to determine setbacks, zoning limits, foundation conditions, and tie‑in points to the existing structure. Florida’s building code requires correct load transfer, moisture control, and wind‑resistance — especially in North Florida’s climate.
2. Architectural Design & Engineering
Every structural addition requires engineered plans. We work with licensed engineers to design the foundation, framing, roof system, and connection details so the new room integrates seamlessly with the existing home. This is mandatory for permitting and inspections. We will provide the engineering with “As-Built” drawings of what is already existing.
3. Permitting & Regulatory Compliance
Room additions always require a permit in Florida. If a contractor can’t or won’t pull a permit, that’s a major red flag. Permits ensure:
- Structural engineering review
- Foundation and framing inspections
- Electrical, plumbing, and HVAC compliance
- Final certificate of completion
Unlicensed contractors and “handyman” companies cannot legally contract this work.
4. Foundation & Structural Framing
Once the permit is approved, construction begins with the foundation — slab, stem wall, or piers depending on soil conditions and design. Structural framing follows engineered specifications for:
- Load‑bearing walls
- Roof tie‑ins
- Hurricane straps
- Sheathing and moisture barriers
This is where most non‑GC contractors fail to meet code.
5. Roofing, Weatherproofing & Exterior Integration
The new roof must be tied into the existing structure using correct flashing, underlayment, and pitch transitions. Proper weatherproofing prevents leaks, rot, and long‑term structural damage. We build to Florida’s strict wind‑load requirements.
6. Electrical, Plumbing & HVAC
All mechanical systems must be installed by licensed trades and inspected by the AHU. This includes:
- Electrical circuits
- Lighting
- Outlets
- HVAC ducting
- Optional plumbing
These systems must meet Florida energy and safety codes.
7. Interior Finishes & Final Inspection
Once the structure is complete, we finish the interior with drywall, flooring, trim, and paint. The AHJ performs a final inspection and issues a certificate of completion, verifying the addition is legal, safe, and fully compliant.